
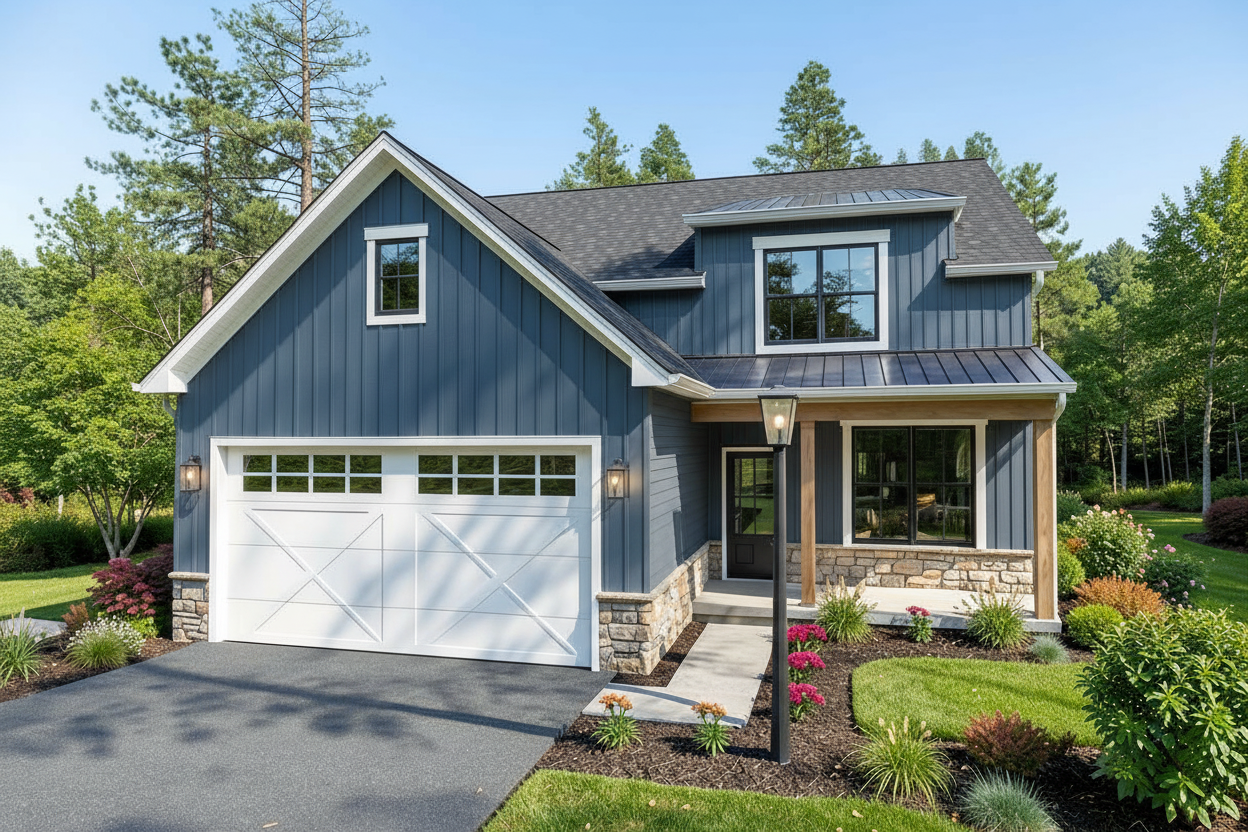
The Hawthorne
Total Living: 2,143 SF
1st Floor: 1,685 SF
2nd Floor: 449 SF
Bedrooms: 3
Bathrooms: 3
Width of House: 36’-0”
Depth of House: 69’-0”
Garage Bays: 2
Garage Load: Front
Check out the Hawthorne
model home that we built here


Total Living: 2,143 SF
1st Floor: 1,685 SF
2nd Floor: 449 SF
Bedrooms: 3
Bathrooms: 3
Width of House: 36’-0”
Depth of House: 69’-0”
Garage Bays: 2
Garage Load: Front
Check out the Hawthorne
model home that we built here